Save
Ask
Tour
Hide
Share
$925,000
New Listing

19943 E Augustus Avenue
Queen Creek, AZ 85142

For Sale|Single Family Residence|Active
4
Beds
3
Total Baths
3
Full Baths
3,045
SqFt
$304
/SqFt
2022
Built
Subdivision:
Roman Estates Phase 1
County:
Maricopa

Due to the health concerns created by Coronavirus we are offering personal 1-1 online video walkthough tours where possible.
19943 E Augustus Avenue19943 E Augustus Avenue19943 E Augustus Avenue19943 E Augustus Avenue
Save
Ask
Tour
Hide
Share

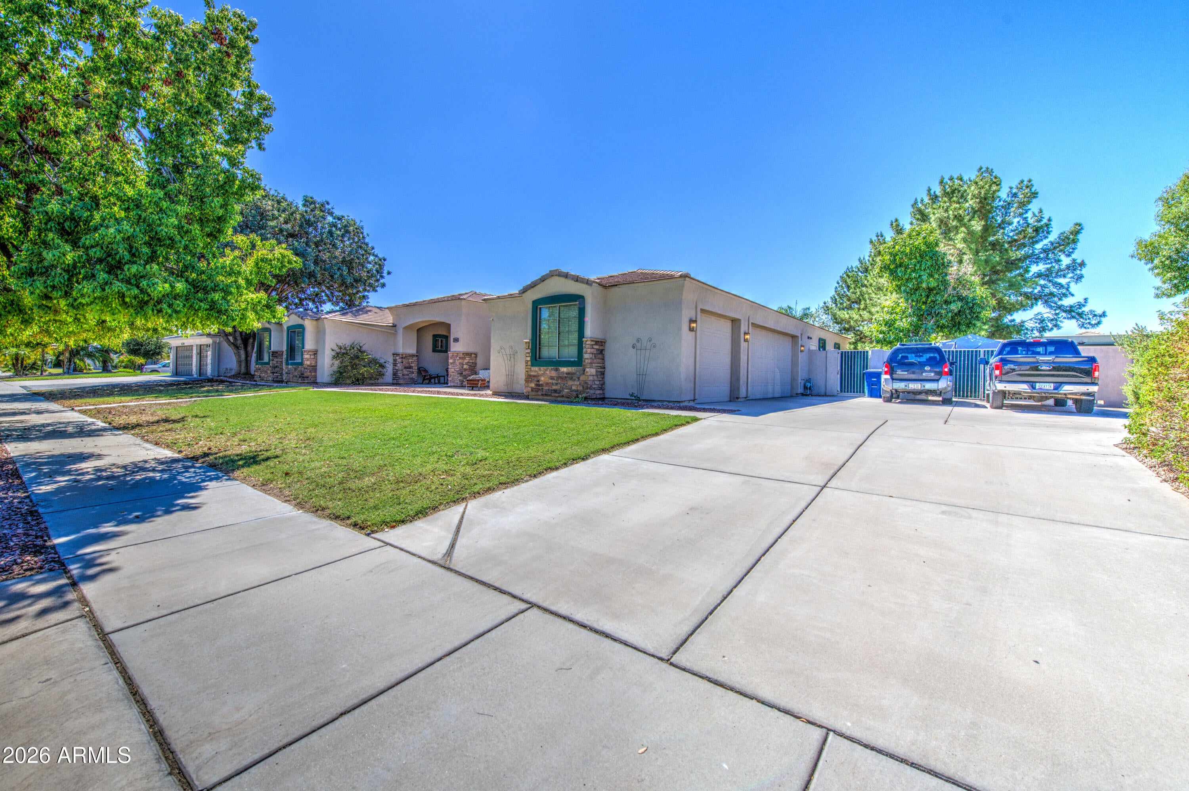
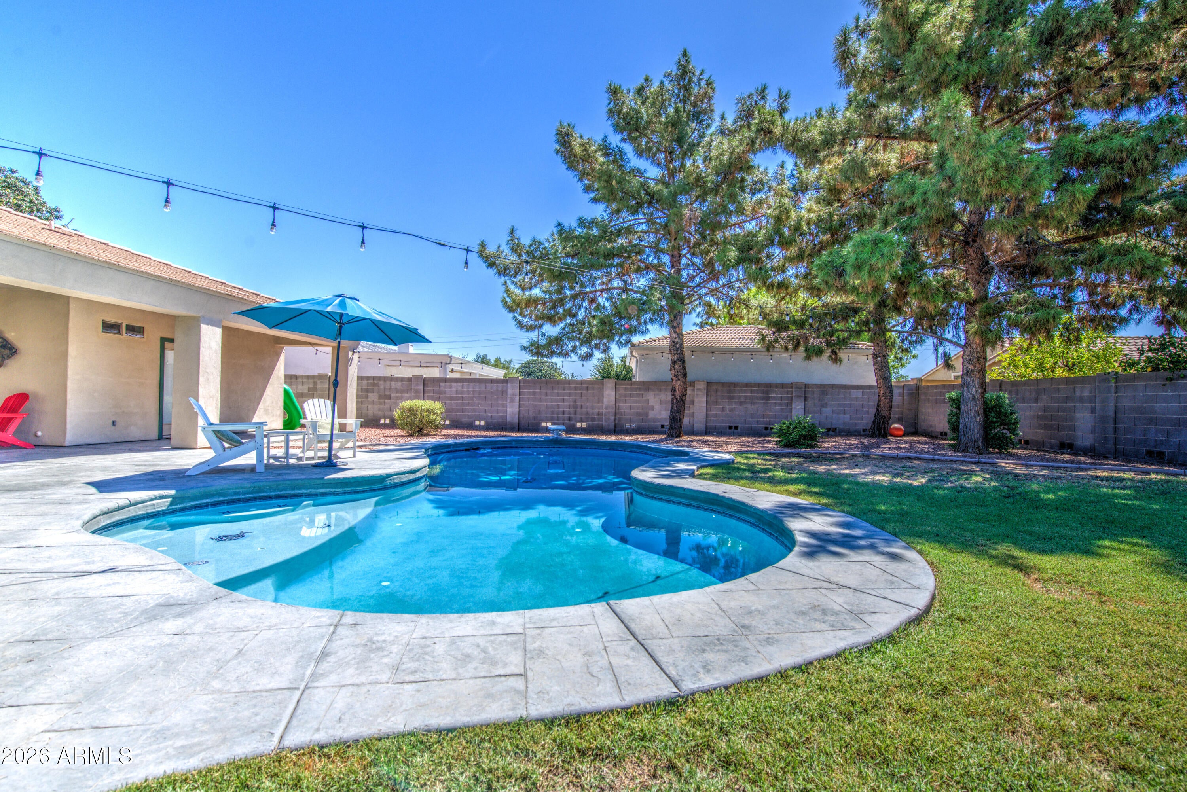
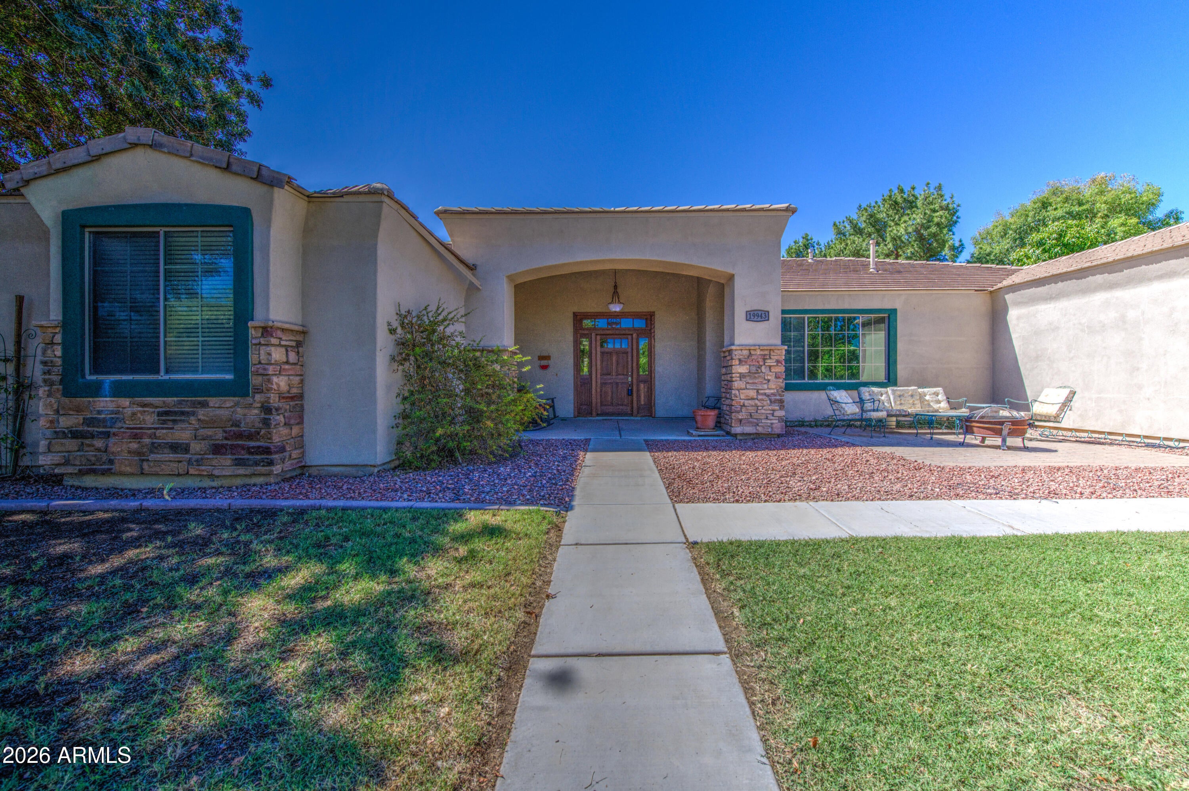
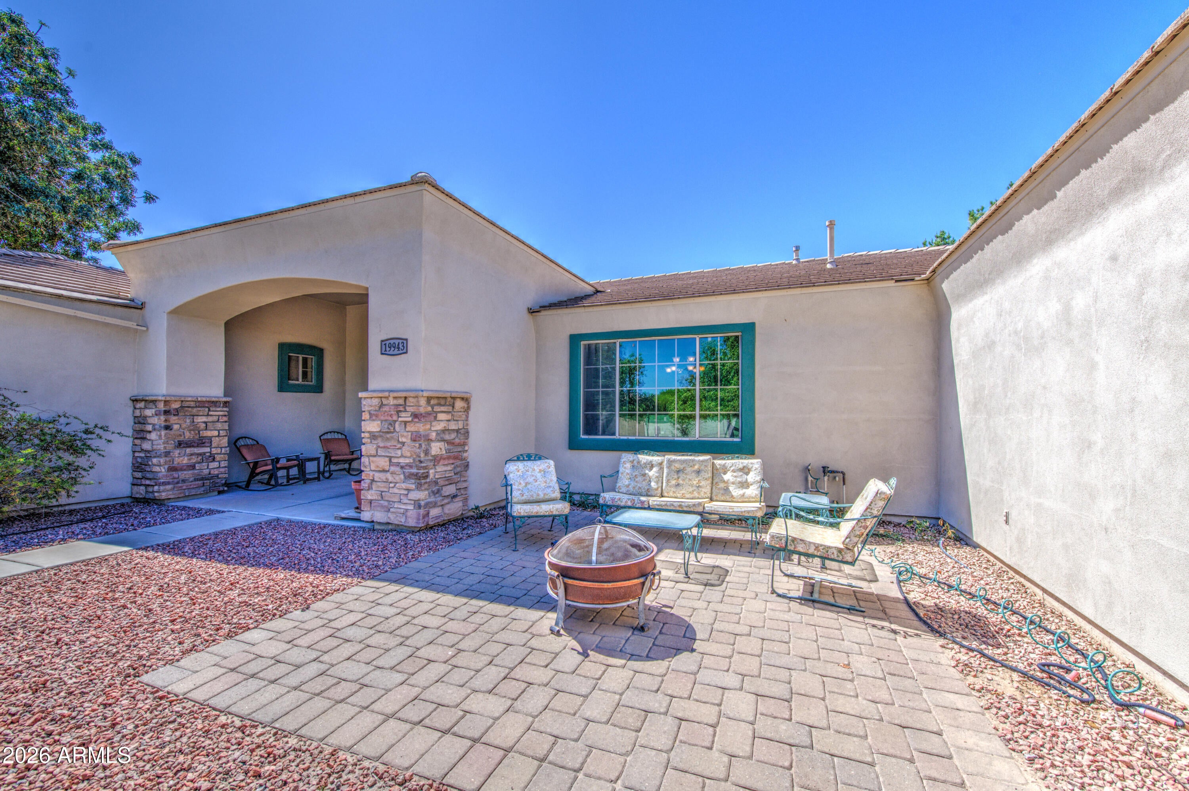
Bring your toys- RVs and boat are allowed. Come see this beautiful home in highly desirable Roman Estates. No 2 story homes, shy 1/2 acre lot and a great location to downtown Queen Creek and Mansel Carter Park. This single level features 4 bedrooms plus a huge bonus room with it's own bath- perfect for MIL or teen suite. Formal living room, large family room and open kitchen design. The kitchen features custom cabinets, center island, and plenty of counter space overlooking the back yard. The primary suite includes spacious walk-in closet, new custom shower and separate vanities. Outside you will enjoy the upgraded stamped concrete patio, built in BBQ and oversized diving pool. All this situated on a 18000 sf lot- plenty of privacy. Walking distance to the QC Wash trail and park Upgrades include new AC in 2025, Master shower remodel in 2025. Don't miss the outside storage room and RV parking! One mile from downtown Queen Creek restaurants, shopping, theater, and the new Switchyard coming this year. Great location in NW QC with easy access to freeways and more.

Save
Ask
Tour
Hide
Share
Listing Snapshot
Price 
$925,000
Days On Site 
0 Days
Bedrooms 
4
Inside Area (SqFt) 
3,045 sqft
Total Baths 
3
Full Baths 
3
Partial Baths 
N/A
Lot Size 
0.41 Acres
Year Built 
2022
MLS® Number 
7069694
Status 
Active
Property Tax 
$4,627
HOA/Condo/Coop Fees 
$76.67 monthly
Sq Ft Source 
Assessor
Friends & Family
Recent Activity
5 hours agoListing updated with changes from the MLS®
5 hours agoListing first seen on site
General Features
Acres 
0.41
Attached Garage 
Yes
Cross Street 
Ocotillo/Hawes
Disclosures 
Agency Discl ReqSeller Discl Avail
Foundation 
Slab
Garage 
Yes
Garage Spaces 
3
Land Lease 
No
Levels 
One
Number Of Stories 
1
Parking 
RV Access/ParkingGarage Door OpenerDirect AccessGarage Faces Side
Parking Spaces 
6
Property Sub Type 
Single Family Residence
Sewer 
Public Sewer
Style 
Ranch
Utilities 
Phone ConnectedCable Available
Water Source 
Public
Interior Features
Appliances 
RefrigeratorDishwasherDisposalGas RangeGas Oven
Cooling 
GasCentral AirCeiling Fan(s)
Flooring 
CarpetTile
Heating 
Natural Gas
Interior 
High Speed InternetDouble VanityBreakfast BarKitchen IslandHigh Ceilings
Laundry Features 
Inside
Window Features 
ScreensDouble Pane Windows
Save
Ask
Tour
Hide
Share
Exterior Features
Construction Details 
StuccoStoneFrame
Exterior 
BarbecueStorageBuilt-in Barbecue
Fencing 
Back YardBlock
Lot Features 
Sprinklers In RearSprinklers In Front
Private Pool 
Yes
Roof 
Tile
Spa Features 
None
Windows/Doors 
ScreensDouble Pane Windows
Community Features
Association Dues 
230
Community Features 
Sidewalks
Financing Terms Available 
CashConventionalVA Loan
HOA Fee Frequency 
Quarterly
Roads 
Asphalt
School District 
Queen Creek Unified District
Schools
School District
Queen Creek Unified District
Elementary School
Desert Mountain Elementary
Middle School
Newell Barney College Preparatory School
High School
Queen Creek High School
Listing courtesy of RE/MAX Excalibur.


All information should be verified by the recipient and none is guaranteed as accurate by ARMLS. Copyright 2026 Arizona Regional Multiple Listing Service, Inc. All rights reserved.
Last checked: 2026-08-21 10:33 PM UTC

Neighborhood & Commute
Source: Walkscore
Save
Ask
Tour
Hide
Share